
Just Listed



Address
266 Glenlake Avenue, Toronto, ON
Price
$ 1,848,000
Property Attributes
- MLS#W13838676
- TypeSingle Family
- Listing Status New
- CityToronto
- AreaHigh Park North
- NeighbourhoodHigh Park North
- Postal CodeM6P 1G1
- Style2 1/2 Storey
- Taxes$ 8463
- Price$ 1,848,000
- Bedrooms5
- Full Bathrooms2
- Half Bathrooms0
- Sqr Footage1500-2000
Data Source:
Toronto Real Estate Board (TRREB)
Property Description
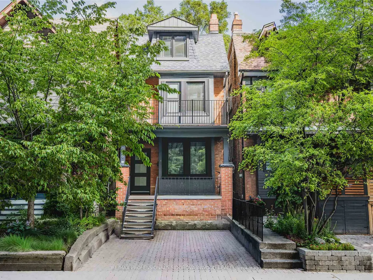
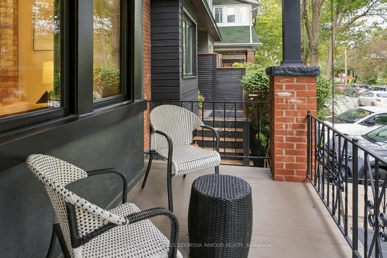
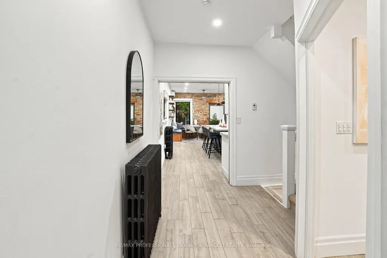
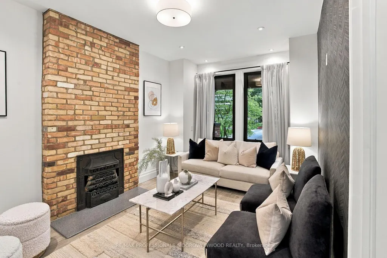
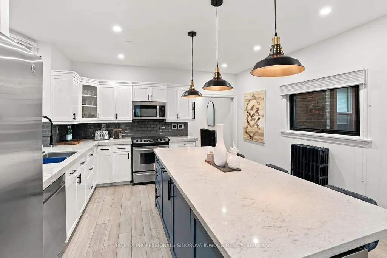
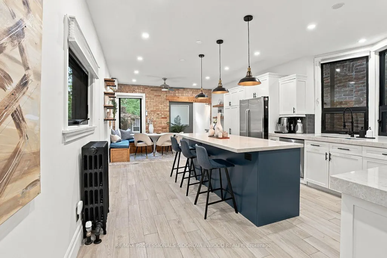
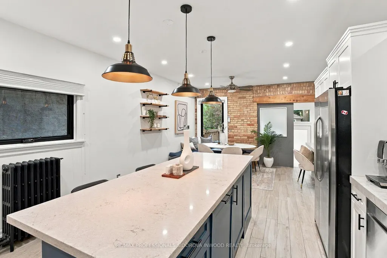
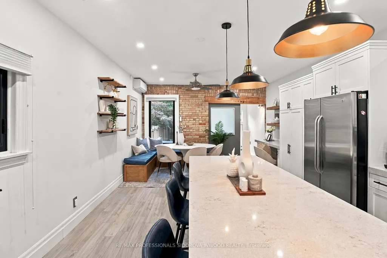
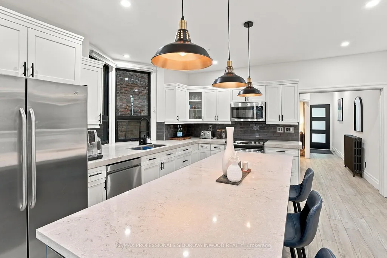
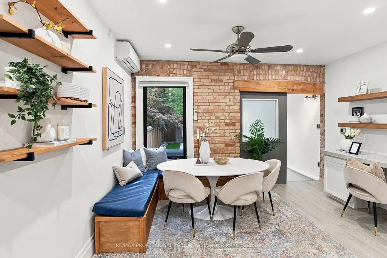
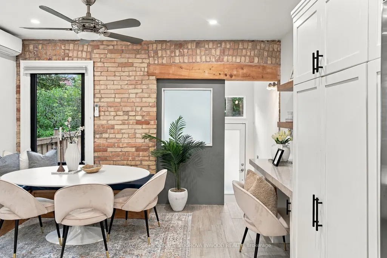
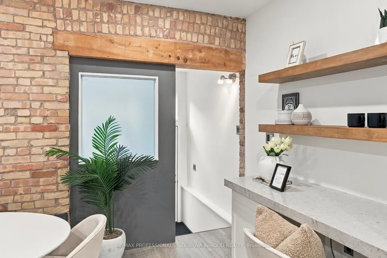
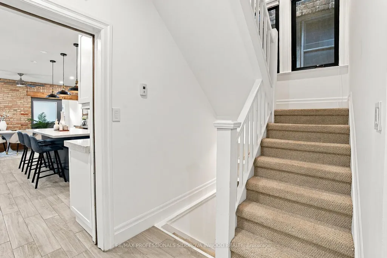
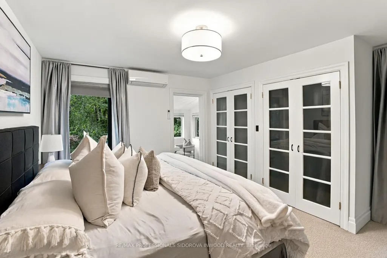
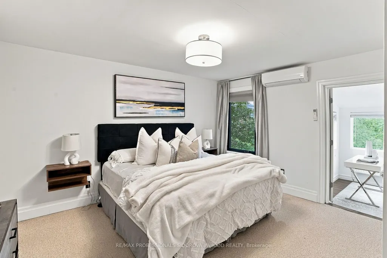
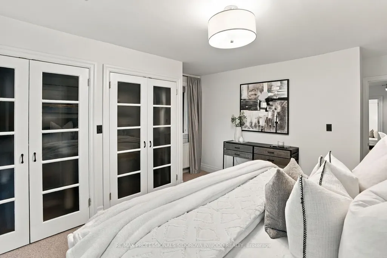
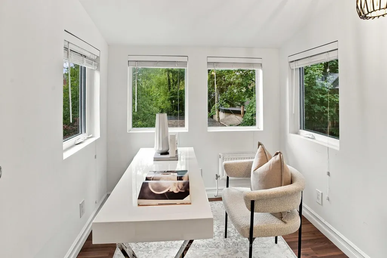
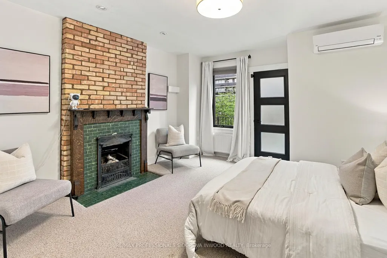
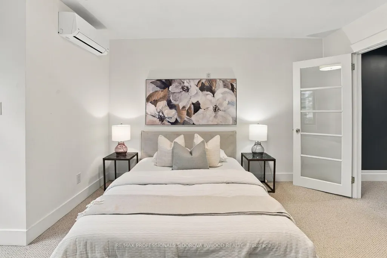
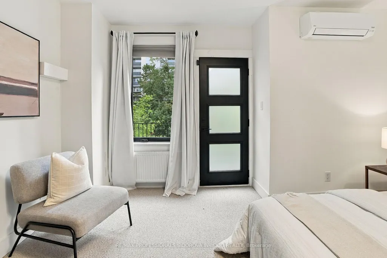
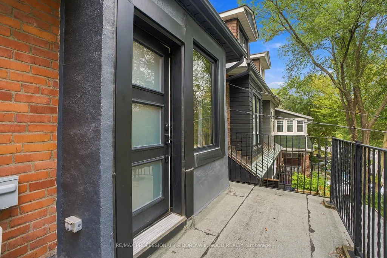
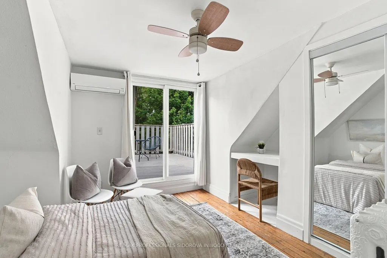
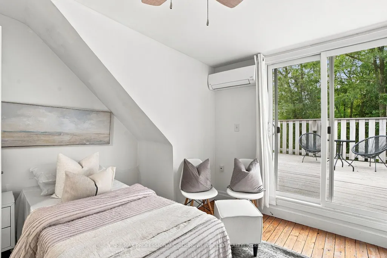
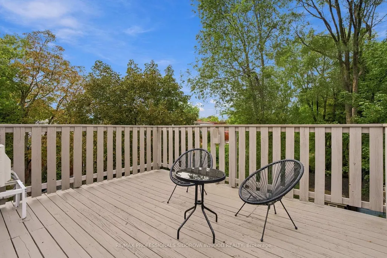
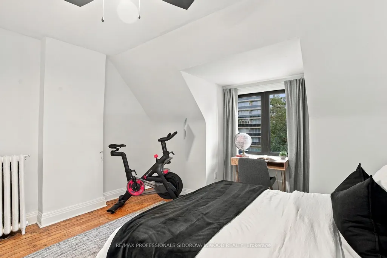
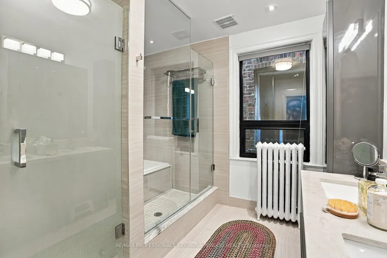
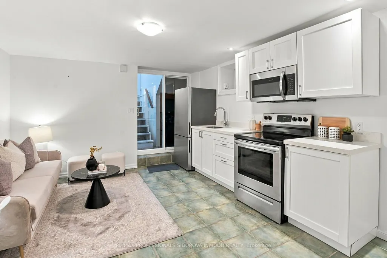
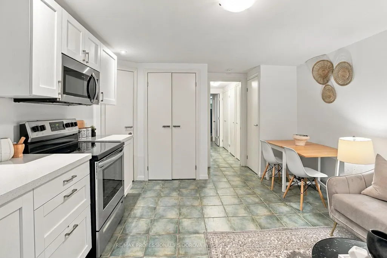
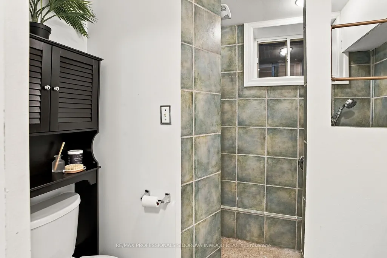
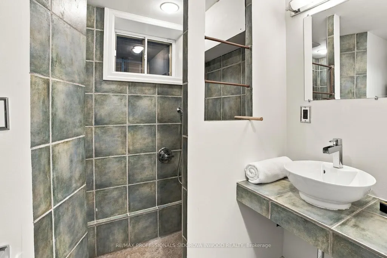
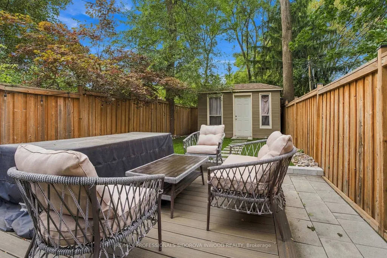
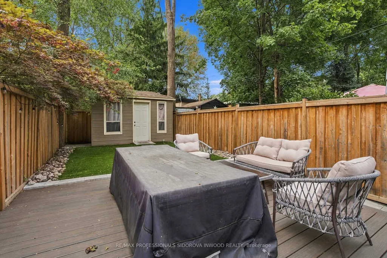
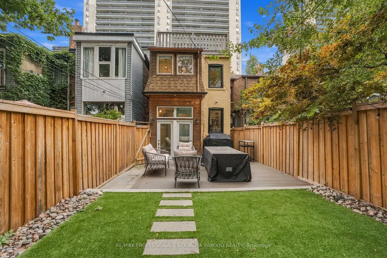
Fabulous Renovated 2.5-Storey Detached Home with Legal Front-Yard Parking, just one block north of High Park & Bloor St W. This gorgeous 4-bedroom home blends original character with spectacular professional renovations.The inviting front porch leads to a foyer with pot lights & hardwood floors. Separate living room features wide-plank hardwood, soaring pot-lit ceilings, brick fireplace & oversized windows. The exceptional open-concept designer kitchen/dining area offers quartz counters, huge centre island with breakfast bar, bay window, custom cabinetry, stainless-steel appliances, built-in microwave with exhaust vent, wine fridge & walkout to a new party-size composite deck. Enjoy a stone patio, fully fenced private garden oasis & large rear shed.2nd floor features a spacious primary bedroom with his/her closets & organizers, plus walkout to a bright sunroom/office. Renovated spa-like main bath has double quartz vanity & large separate shower. 2nd bedroom includes original brick fireplace & walkout to a sunny terrace. 3rd floor offers 2 bedrooms; the 3rd bedroom has sliding glass doors to a huge terrace with panoramic treetop views.Finished basement has high ceilings, above-grade windows, laundry, utility/furnace room & separate in-law/nanny suite. Newly renovated bachelor apartment features a newer kitchen with quartz counters & stainless-steel appliances, separate washer & walk-up to backyard.Additional features: central vac, ductless A/C with 4 units, new windows & exterior doors, new eavestroughs & Tesla EV charger.Located in fabulous High Park North, one block to Bloor St with shops & restaurants. Under 10 minutes to High Park & Keele St TTC stations. Humberside CI & Keele St PS district. Close to Lithuania Park, High Park trails & Grenadier Pond.
| Price History | |
|---|---|
| 9/29/2026 | Listed $1,848,000 |
General Features
| Sewer | Sewer |
|---|---|
| Cooling | Wall Unit(s) |
| Roof | Asphalt Shingle |
| Architectural Style | 2 1/2 Storey |
| Pool Features | None |
| Construction Materials | Brick |
| Heater Type | Water |
| Parking Spaces | 1 |
| Property Subtype | Detached |
| Tax Year | 2026 |
| Lot Depth | 111.0 |
| County | Toronto |
| New Construction | No |
| Property Type | Residential Freehold |
| Attached Garage | No |
| Facing Direction | North |
| Garage Y/N | No |
| Status | New |
| City | Toronto W02 |
| Senior Community Y/N | No |
| Lot Size Units | Feet |
| Property Attached Y/N | No |
| Tax Annual Amount | 8463.44 |
| Standard Status | Active |
| Occupancy Type | Owner |
| Legal Description | PT LT 1-2 PL 587 WEST TORONTO JUNCTION AS IN CA718222 S/T & T/W CA718222; CITY OF TORONTO |
Interior Features
| Interior Amenities | Central Vacuum,In-Law Suite |
|---|---|
| Basement | Finished with Walk-Out,Separate Entrance,Walk-Up,Apartment |
| Heat Source | Gas |
| Basement (Y/N) | No |
| Air Conditioning Y/N | Yes |
| Heating Y/N | Yes |
| Fireplace Y/N | Yes |
| Total Bedrooms | 5 |
| Elevator? | No |
| Total Baths | 2 |
| Bedrooms | 4+1 |
| Living Area Range | 1500-2000 |
Exterior Features
| Parking Features | Front Yard Parking |
|---|---|
| Total Parking | 1.0 |
| Garage Type | None |
| Foundation Details | Concrete,Poured Concrete |
| Spa | No |
| Lot Size Source | MPAC |
| Waterfront Y/N | No |
| Covered Spaces | 0.0 |
Amenities
- Views
- New Construction
- Adult 55+
- Lease To Own
- No Strata Fees
- Furnished
- Primary On Main
- Air Conditioning
- Seller Finance
- Green
- Fixer Upper
- Horse
- Golf
- Fireplace
- Deck
- Garage
- Basement
- Pool
Property vs Single Family Average in M6P 1G1
Price
Taxes
Visits
 Toronto Real Estate Board (TRREB); All information deemed reliable but not guaranteed. All properties are subject to prior sale, change or withdrawal. Neither listing broker(s) or information provider(s) shall be responsible for any typographical errors, misinformation, misprints and shall be held totally harmless. Listing(s) information is provided for consumer's personal, non-commercial use and may not be used for any purpose other than to identify prospective properties consumers may be interested