
Just Listed









Address
273c Ranee Avenue, Toronto, ON
Price
$ 1,999,500
Property Attributes
- MLS#W13834076
- TypeSingle Family
- Listing Status New
- CityToronto
- AreaYorkdale-Glen Park
- NeighbourhoodYorkdale-Glen Park
- Postal CodeM6A 1N7
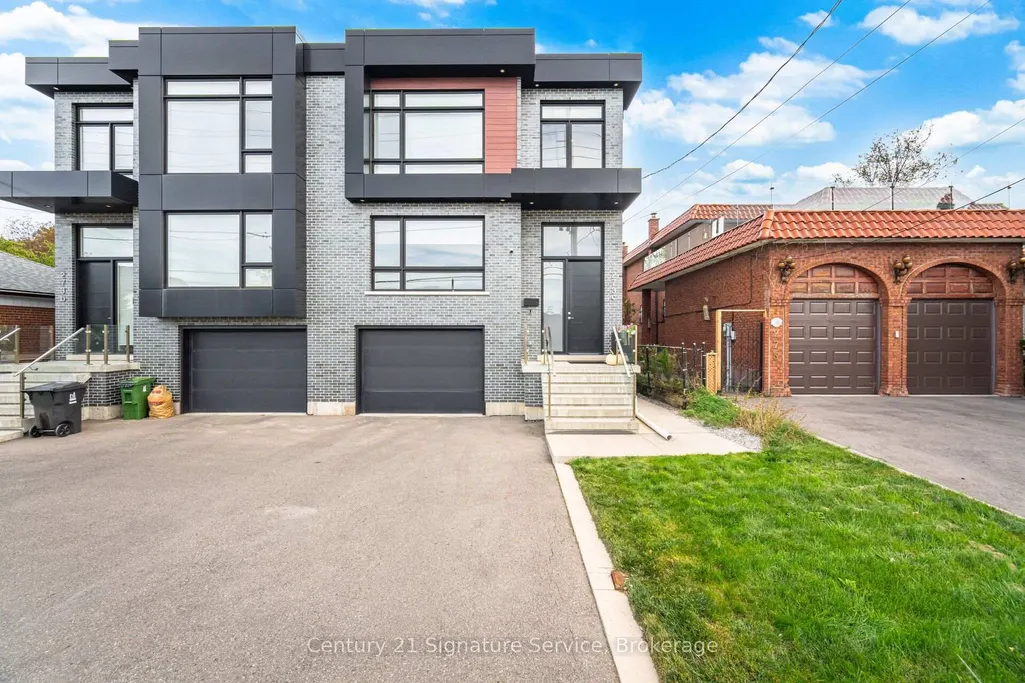
- Style2-Storey
- Taxes$ 8325
- Price$ 1,999,500
- Bedrooms4
- Full Bathrooms5
- Half Bathrooms0
- Sqr Footage2500-3000
Data Source:
Toronto Real Estate Board (TRREB)
Property Description
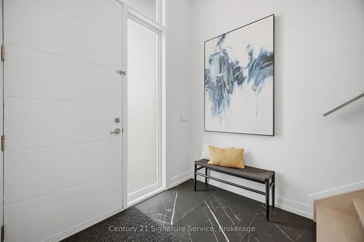
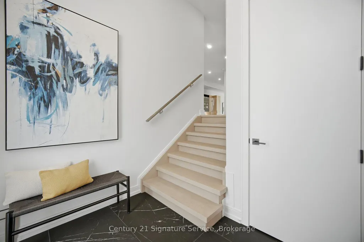
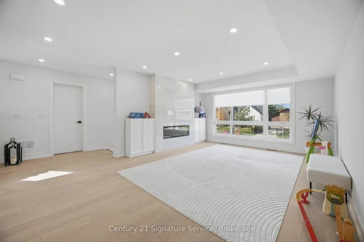
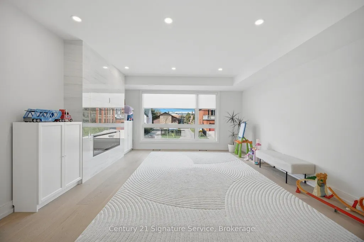
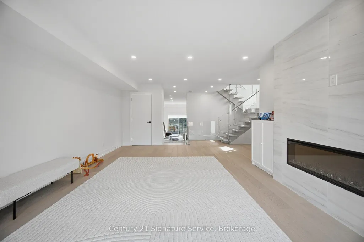
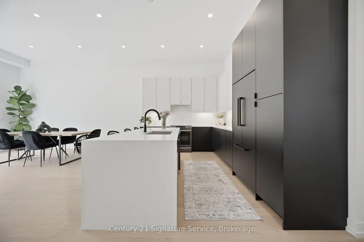
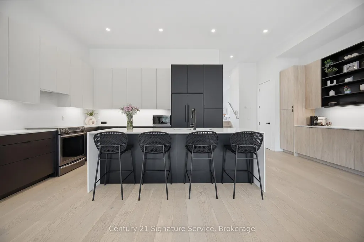
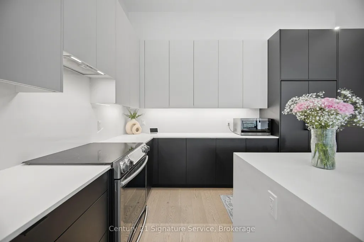
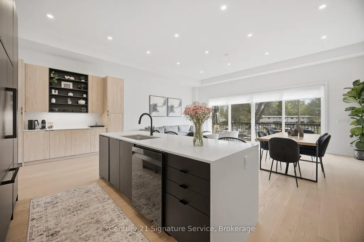
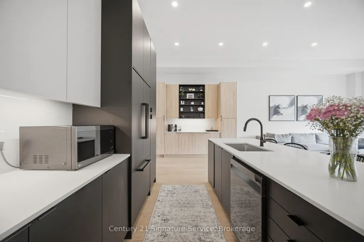
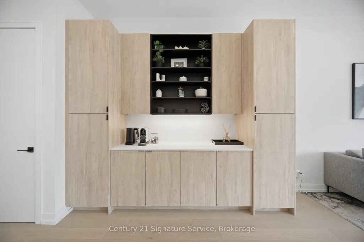
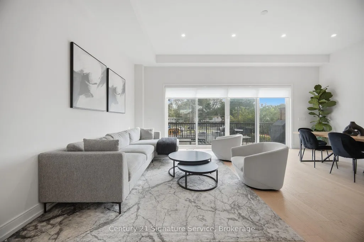
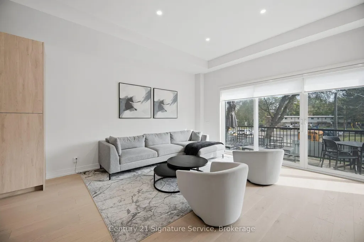
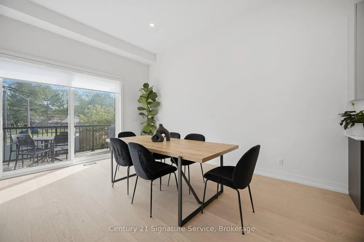
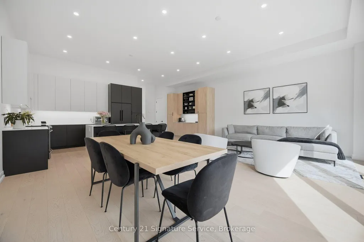
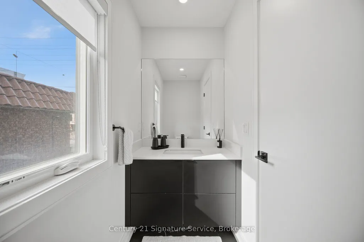
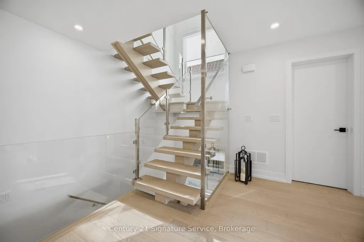
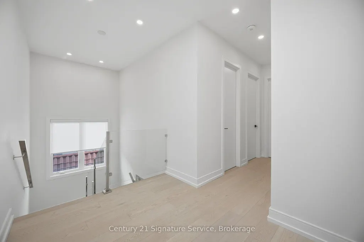
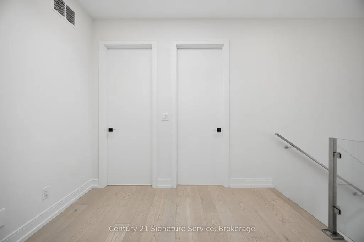
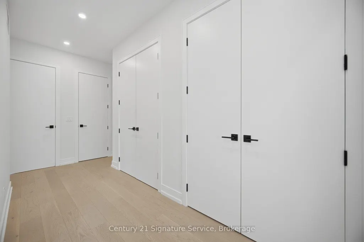
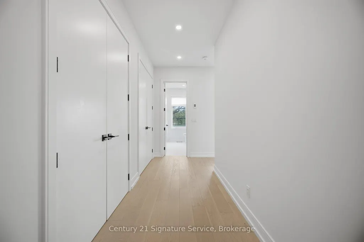
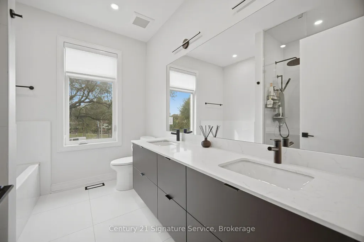
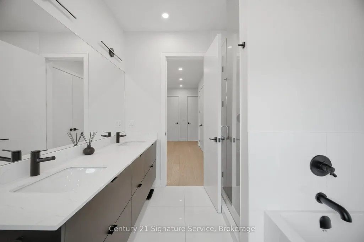
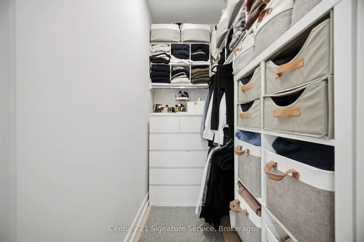
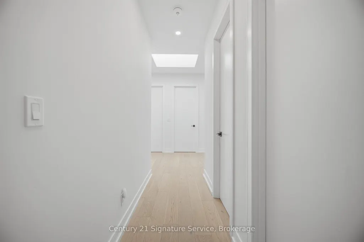
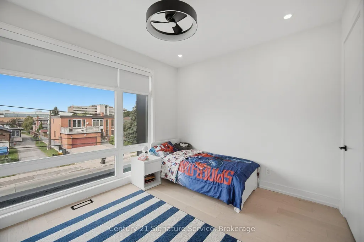
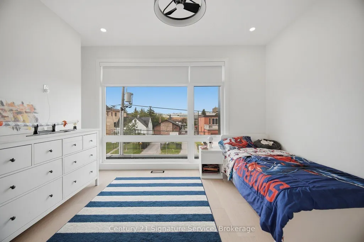
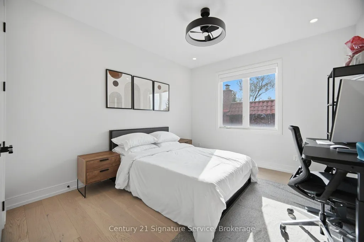
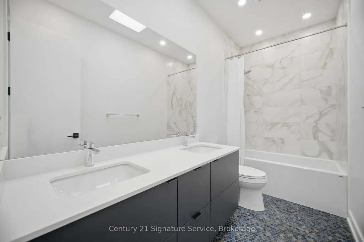
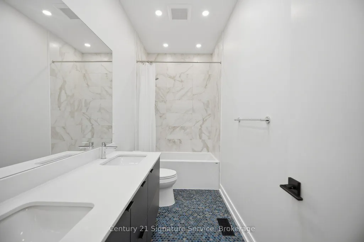
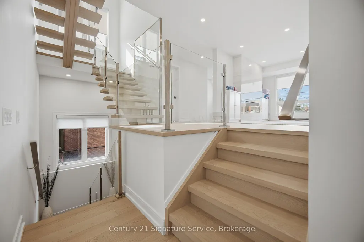
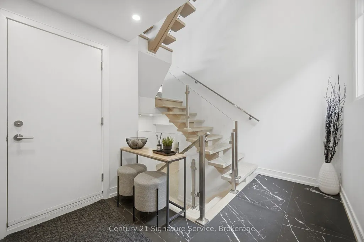
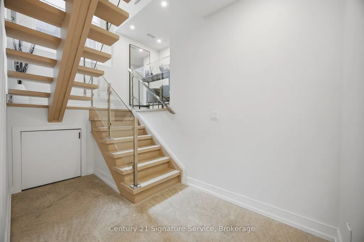
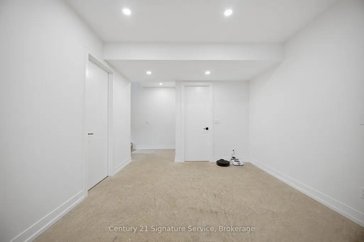
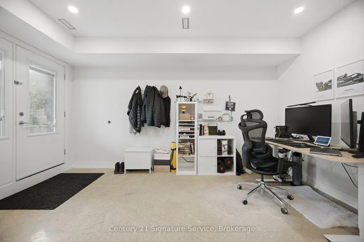
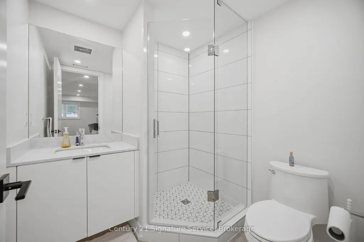
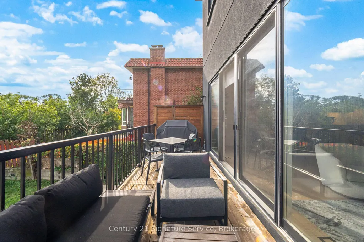
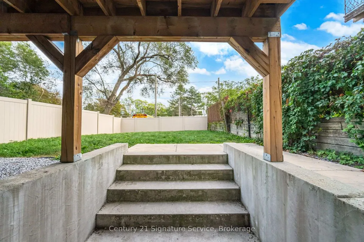
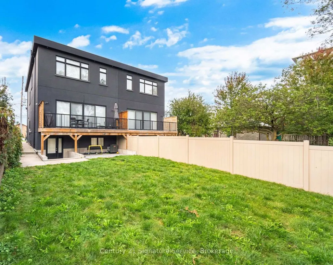
Stunning appointed custom-built semi-detached residence offering approximately 2,800 sq. ft. above grade plus a finished lower level with full bathroom and separate walk-up entrance. Designed for those who appreciate space, quality and thoughtful architecture, this exceptional home combines sophisticated interiors with an unusually generous lot rarely found in a semi-detached property. The grand main level features soaring approximately 11-ft ceilings, elegant hardwood flooring and beautifully proportioned principal rooms flooded with natural light. A sophisticated kitchen and spacious great-room setting create an effortless environment for both intimate family living and impressive entertaining, and architectural character throughout the home. Upstairs, four generously sized bedrooms provide privacy and comfort, complemented by five well-appointed bathrooms throughout the residence. Primary room offers walk-in closet, two double door closets, and 5 pc ensuite with heated floors. The finished lower level adds valuable flexible space for a home theatre, gym, office, recreation room or guest accommodations with its own 3 pc bathroom. Outside, offers a private setting with ample room to relax, large deck to entertain and enjoy the outdoors. Built-in garage and generous parking add everyday convenience. Perfectly positioned near Yorkdale Shopping Centre and Yorkdale Subway, with effortless access to major highways, parks, schools, restaurants and the city's finest amenities.
| Price History | |
|---|---|
| 9/28/2026 | Listed $1,999,500 |
General Features
| Sewer | Sewer |
|---|---|
| Cooling | Central Air |
| Roof | Asphalt Shingle,Flat |
| Architectural Style | 2-Storey |
| Pool Features | None |
| Construction Materials | Brick |
| Heater Type | Forced Air |
| Parking Spaces | 2 |
| Property Subtype | Semi-Detached |
| Tax Year | 2026 |
| Lot Depth | 126.8 |
| County | Toronto |
| New Construction | No |
| Property Type | Residential Freehold |
| Attached Garage | No |
| Facing Direction | South |
| Garage Y/N | Yes |
| Status | New |
| City | Toronto W04 |
| Senior Community Y/N | No |
| Lot Size Units | Feet |
| Property Attached Y/N | No |
| Tax Annual Amount | 8325.32 |
| Virtual Tour | https://unbranded.mediatours.ca/property/273c-ranee-avenue-north-york/ |
| Standard Status | Active |
| Occupancy Type | Owner |
| Legal Description | PART OF LOT 76,PLAN 3455 (NORTH YORK),DESIGNATED AS PART 1,PLAN 66R-31108 TOGETHER WITH AN EASEMENT OVER PART OF LOTS 75 AND 76,PLAN 3455,DESIGNATED AS PART 3,PLAN 66R31108,UNTIL SUCH TIME AS THE SAI |
Interior Features
| Interior Amenities | Air Exchanger,Auto Garage Door Remote,Carpet Free,ERV/HRV,Storage,Sump Pump,Water Heater |
|---|---|
| Basement | Separate Entrance |
| Heat Source | Gas |
| Basement (Y/N) | No |
| Air Conditioning Y/N | Yes |
| Heating Y/N | Yes |
| Fireplace Y/N | Yes |
| Total Bedrooms | 4 |
| Elevator? | No |
| Total Baths | 5 |
| Bedrooms | 4 |
| Living Area Range | 2500-3000 |
Exterior Features
| Total Parking | 3.0 |
|---|---|
| Garage Type | Built-In |
| Foundation Details | Concrete |
| Spa | No |
| Waterfront Y/N | No |
| Covered Spaces | 1.0 |
Amenities
- Views
- New Construction
- Adult 55+
- Lease To Own
- No Strata Fees
- Furnished
- Primary On Main
- Air Conditioning
- Seller Finance
- Green
- Fixer Upper
- Horse
- Golf
- Fireplace
- Deck
- Garage
- Basement
- Pool
Property vs Single Family Average in M6A 1N7
Price
Taxes
 Toronto Real Estate Board (TRREB); All information deemed reliable but not guaranteed. All properties are subject to prior sale, change or withdrawal. Neither listing broker(s) or information provider(s) shall be responsible for any typographical errors, misinformation, misprints and shall be held totally harmless. Listing(s) information is provided for consumer's personal, non-commercial use and may not be used for any purpose other than to identify prospective properties consumers may be interested