
Just Listed



Address
12 Blair Street, Toronto, ON
Price
$ 874,990
Property Attributes
- MLS#E13836232
- TypeSingle Family
- Listing Status New
- CityToronto
- AreaOConnor-Parkview
- NeighbourhoodOConnor-Parkview
- Postal CodeM4B 3N6
- Style3-Storey
- Taxes$ 4382
- Price$ 874,990
- Bedrooms3
- Full Bathrooms2
- Half Bathrooms0
- Sqr Footage1500-2000
Data Source:
Toronto Real Estate Board (TRREB)
Property Description
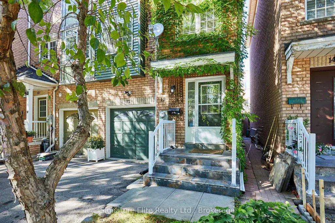
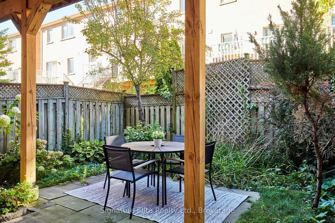
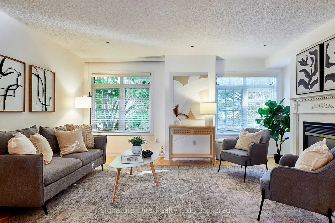
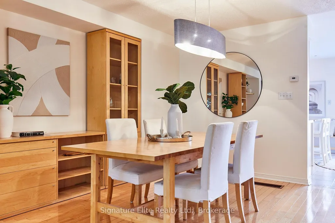
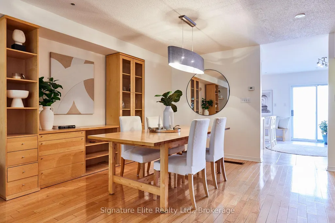
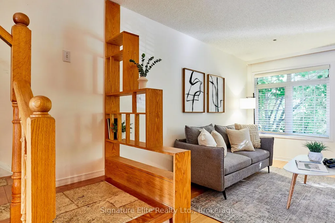
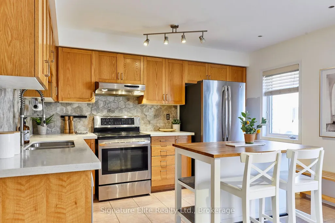
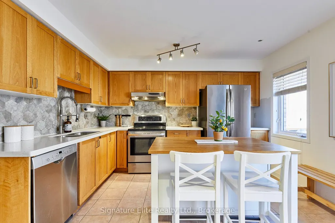
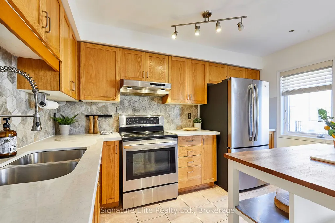
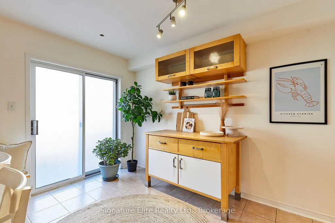
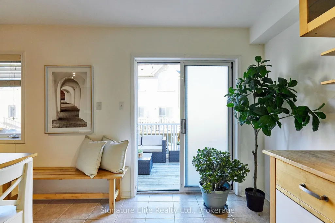
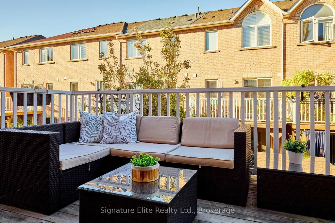
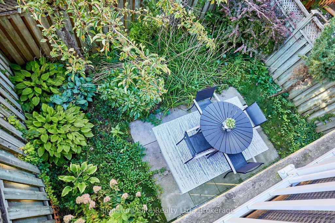
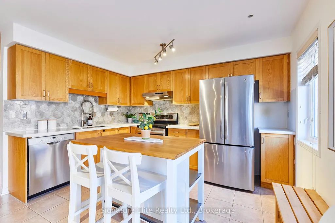
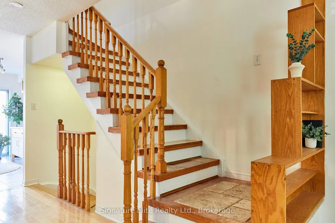
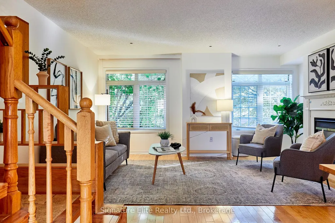
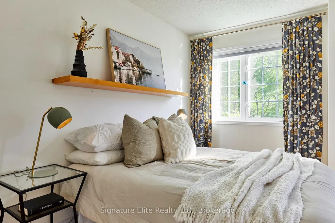
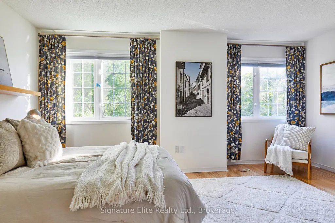
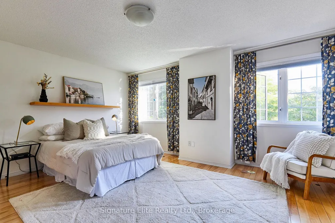
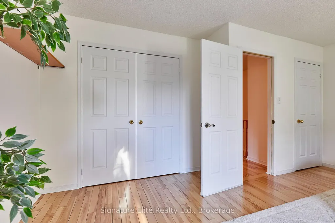
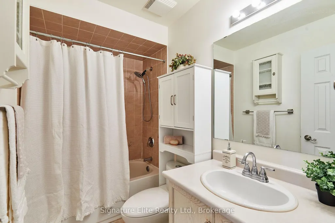
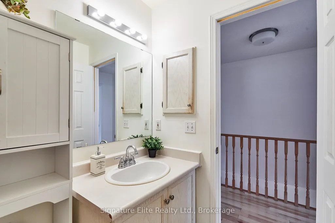
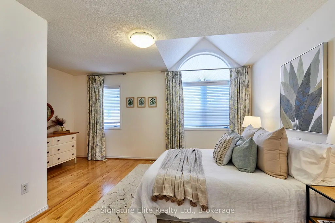
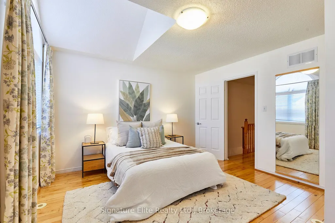
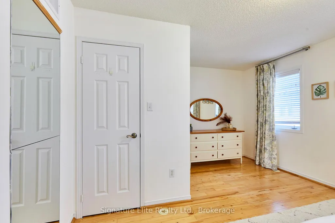
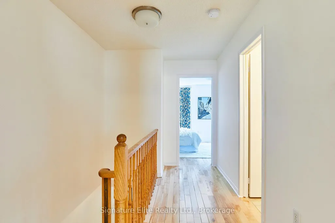
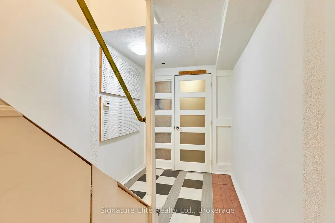
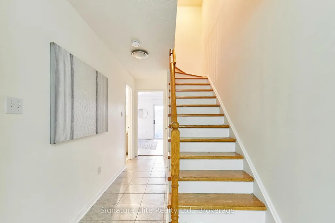
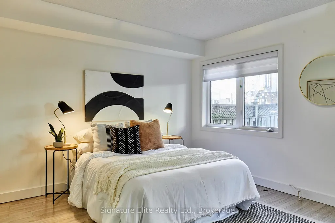
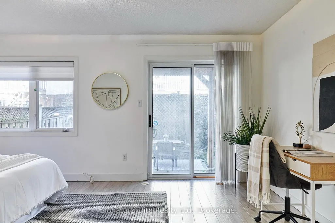
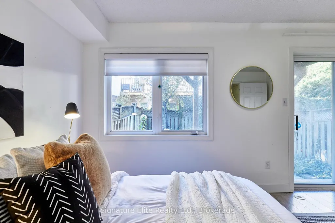
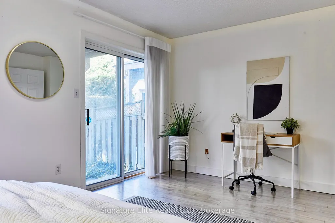
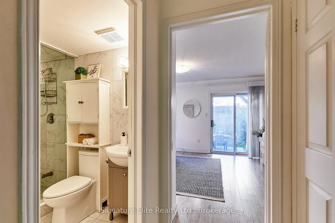
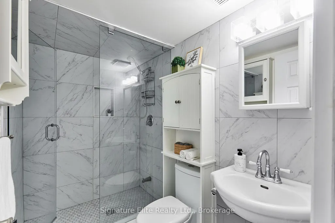
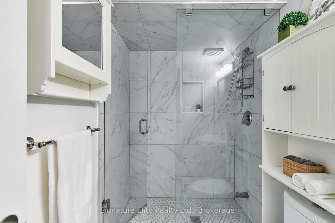
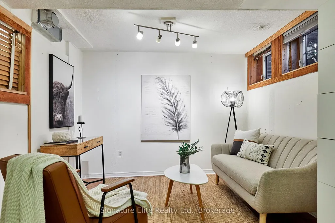
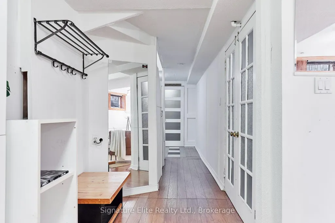
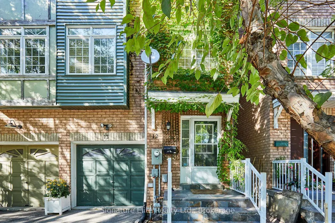
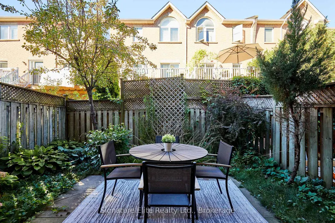
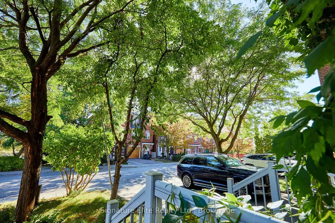
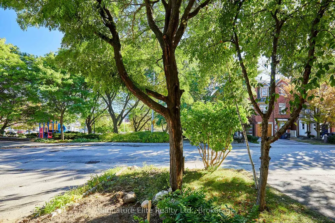
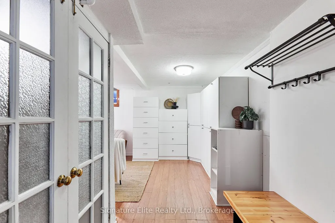
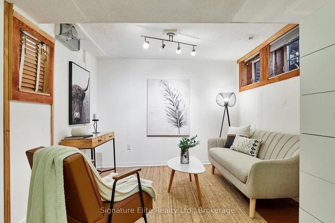
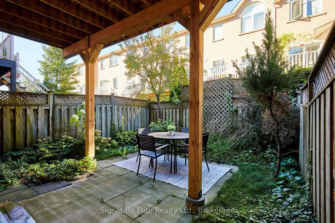
Rarely available this NO CONDO FEE, fully brick, semi-detached three-storey freehold home offers nearly 2,000 sq. ft. of versatile living space. The flexible layout can accommodate 3+1 to 4 bedrooms and includes two bathrooms, a private driveway with parking for two cars, and a built-in garage. The main level features a south facing, bright open-concept design with a renovated eat-in kitchen, stainless steel appliances, pantry, ample cabinetry and a walkout to the deck with a BBQ gas hook up, ideal for everyday living and entertaining. The upper level offers two spacious bedrooms and a full bathroom, the main bedroom featuring a walk-in closet and vaulted ceilings and large windows. The upper level offers the possibility of adding an additional bedroom as per the original builder layout making it a three-bedroom option on this level. Ground level offers potential for offering exceptional flexibility for an income producing rental unit, multigenerational living, in-laws, guests, a nanny or adult children. Ground level features a renovated full bathroom with a glass-enclosed shower and a separate entrance. The space can also be adapted for additional bedrooms, a home office, gym or hobby room and can be combined with basement family room for additional living space. Freshly painted and thoughtfully designed, the home provides privacy and comfort while allowing the layout to evolve with changing family needs. The landscaped outdoor space and deck create a welcoming private retreat, while the garage and storage areas add valuable convenience. Located near the Don Valley Parkway, subway and LRT routes, the home also benefits from a bus stop directly outside, nearby shops and easy access to Costco and other everyday amenities. This is an exceptional opportunity for families seeking space, flexibility, privacy and convenient city living. A truly versatile property offering space, income potential and flexibility that is exceptionally hard to find.
| Price History | |
|---|---|
| 9/28/2026 | Listed $874,990 |
General Features
| Sewer | Sewer |
|---|---|
| Cooling | Central Air |
| Roof | Shingles |
| Architectural Style | 3-Storey |
| Pool Features | None |
| Construction Materials | Brick,Vinyl Siding |
| Heater Type | Forced Air |
| Parking Spaces | 1 |
| Property Subtype | Semi-Detached |
| Tax Year | 2026 |
| Lot Depth | 82.35 |
| PropertyFeatures | Fenced Yard,Library,Park,Place Of Worship,Public Transit,School |
| County | Toronto |
| New Construction | No |
| Property Type | Residential Freehold |
| Attached Garage | Yes |
| Facing Direction | South |
| Garage Y/N | Yes |
| Total Rooms | 7 |
| Status | New |
| City | Toronto E03 |
| Senior Community Y/N | No |
| Lot Size Units | Feet |
| Property Attached Y/N | Yes |
| Tax Annual Amount | 4382.0 |
| Virtual Tour | https://unbranded.youriguide.com/12_blair_st_toronto_on/ |
| Standard Status | Active |
| Occupancy Type | Vacant |
| Legal Description | PART BLOCK 2,PLAN 66M2349,DESIGNATED AS PARTS 17 & 18 PLAN 66R-19066; T/W ROW OVER PT BLK 2 PL 66M2349 DES AS PT 19 PL 66R-19066 AS IN E420726; S/T ROW OVER PT 18 PL 66R-19066 IN FAVOUR OF OWNERS OF |
Interior Features
| Interior Amenities | Carpet Free |
|---|---|
| Basement | Finished |
| Heat Source | Gas |
| Basement (Y/N) | No |
| Air Conditioning Y/N | Yes |
| Heating Y/N | Yes |
| Fireplace Y/N | Yes |
| Total Bedrooms | 3 |
| Elevator? | No |
| Total Baths | 2 |
| Bedrooms | 3 |
| Living Area Range | 1500-2000 |
Exterior Features
| Parking Features | Private |
|---|---|
| Total Parking | 2.0 |
| Garage Type | Built-In |
| Foundation Details | Poured Concrete |
| Spa | No |
| Waterfront Y/N | No |
| Covered Spaces | 1.0 |
| LotDimensionsSource | Other |
Amenities
- Views
- New Construction
- Adult 55+
- Lease To Own
- No Strata Fees
- Furnished
- Primary On Main
- Air Conditioning
- Seller Finance
- Green
- Fixer Upper
- Horse
- Golf
- Fireplace
- Deck
- Garage
- Basement
- Pool
Property vs Single Family Average in M4B 3N6
Price
Taxes
Visits
 Toronto Real Estate Board (TRREB); All information deemed reliable but not guaranteed. All properties are subject to prior sale, change or withdrawal. Neither listing broker(s) or information provider(s) shall be responsible for any typographical errors, misinformation, misprints and shall be held totally harmless. Listing(s) information is provided for consumer's personal, non-commercial use and may not be used for any purpose other than to identify prospective properties consumers may be interested